.png)

ONE TAMPA a sophisticated place to live
Sleek and sophisticated, ONE Tampa’s 42-story tower pairs clean lines and high-performance glass curtain walls with deep, gracefully curved terraces. It is a distinctive addition to Tampa’s skyline, reflecting both the tropical spirit of the city and its cosmopolitan vitality.
In a nod to the history of the neighborhood, a five-story brick façade has been inset at the northeast street-level corner of ONE Tampa. Designed with early 20th-century-style arched windows, decorative stone details, and blackened steel elements, it provides an industrial chic lobby entrance for residents and guests. Inside, the lobby’s double-height ceilings and chic seating arrangements create a welcoming contemporary environment.
ONE TAMPA will soar 42 stories to become the most iconic new luxury address in the Downtown Tampa skyline. The future tower includes 225 luxury condo residences located just across from the highly active Curtis Hixon Park Waterfront Park and the Tampa Riverwalk at 507 N. Ashley Drive. This puts residents along several key Tampa streetcar stops, too, in addition to a Pirate Water Taxi dock. The building will encompass the entire block bordered by Ashley Drive and Twiggs, Tampa and Madison streets.
Those interested in calling ONE TAMPA home can choose from 1-bedroom, 2-bedroom, and 3-bedroom residences ranging in sizes from 1,200 sq ft for a 1-bedroom, 2-bath units to 4,200 sq ft for 3-bedroom, 3-1/2-bathroom penthouse units. The top three levels offer four penthouse condos per level. Those at ONE will enjoy some of the best skyline and bay views in the entire city.

Expansive wellness center

This welcoming atmosphere is further enhanced by concierge services including pre-arrival provisioning and 7/24 services.

Residences, Estates & Penthouses

UNITS FROM USD$900,000
ABOUT THE RESIDENCES

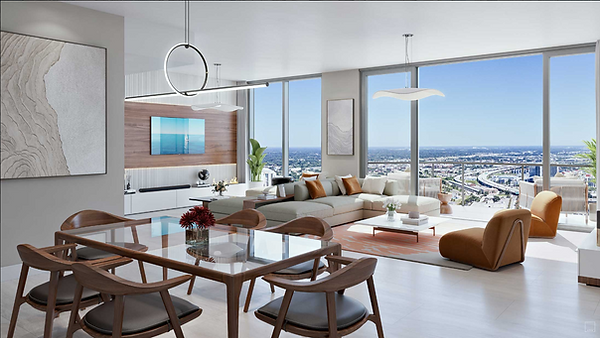
Residence Features
-
225 luxurious residences with innovative 1-, 2-, and 3-bedroom, plus den, per plan, floorplans ranging from just under 1,200 to 2,700 sq. ft.
-
Two floors of luxurious estate designs and one penthouse level, with 3-bedroom, plus den residences ranging from 3,600 to 4,000 sq. ft.
-
Spacious terraces provide inviting year-round outdoor living areas with panoramic views of the surrounding cityscape, riverfront, or bay
-
Soaring ceilings up to 10′ on typical levels. Estate and penthouse level ceilings up to 12′
-
Buyers will have a choice of designer-coordinated Kitchens featuring European-style cabinetry, quartz countertops, large kitchen islands with waterfall edge, premium Jenn Aire appliances, and porcelain tile flooring in main living areas
-
Owner’s Suites include oversized walk-in closets and luxurious spa-like bath retreats with dual sinks, glass shower and lavatory enclosures, some with soaking tub, per plan
-
Spacious Laundry Rooms featuring high-end large capacity front load washer and dryer, some with utility-style sink and pull away sprayer

AMENITIES & SERVICES
11th LEVEL AMENITY TERRACE
SOCIAL CLUB ROOM
-
Elevated oasis Pool with integrated Spa
-
Poolside chaise lounges, cabanas, and trellis-shaded seating
-
Outdoor Lounge with conversational seating arrangements and firepit with integrated fireside seating
-
Outdoor summer grill stations
FITNESS & WELLNESS
-
Spacious, state-of-the-art 2-level Fitness Center with cardio and strength training equipment
-
Private Training Room
-
Mezzanine-level Yoga / Spin Studio with 12th level terrace access
BUSINESS LOUNGE
-
Collaborative workspace on the 12th level, with communal table and lounge seating
-
Meeting Room with large conference table and chairs
-
Individual rooms for additional privacy
-
Video Conference Rooms with tables and chairs
-
Access to terrace, with comfortable conversational seating arrangements and vibrant, long range city views
-
Beverage bar with refreshments
PET PARK
-
Spacious, covered, outdoor Pet Park with parkside Pet Washing Station located on the 11th level
-
Spacious and elegantly appointed Social Clubroom located on the 11th level, overlook Curtis Hixon Waterfront Park and the Tampa Riverwalk while providing dynamic city skyline views
-
Indoor Bar with high-top and lounge seating opens to
the pool terrace and outdoor lounge -
Multiple lounge-style seating arrangements, including
an indoor firepit -
Private Dining Room and wine wall, with access to
cocktail terrace -
Lounge-like Game Room with swing-sports game simulator and F1 driving simulator
-
Theater Room with plush seating for private viewings
-
3 fully furnished hotel-like Guest Suites
SKYLINE BISTRO
-
Morning coffee shop features a variety of coffee options with a selection of grab-and-go breakfast items
-
Lunch and dinner menus feature made-to-order items such as fresh salads, sandwiches, bowls, artisan boards, pizzas, and much more. Extended menu options available for dinner
-
Bar menu features a variety of adult drink options, including beer, wine, liquor, and frozen drinks
-
App-based ordering enables effortless pick up or delivery to residences and amenity areas
UNITS FROM USD$900,000

THE PERFECT LOCATION
Unmatched Bayfront Position
The New One Tampa Residences sit in a premier waterfront setting on Hillsborough Bay, offering sweeping water views, refreshing breezes, and a true connection to Tampa’s iconic skyline. This kind of waterfront real estate is rare — especially so close to the city center — making the location both highly desirable and timelessly valuable.